

Details Matter
Most buyers can’t name exactly why one home feels exceptional and another merely expensive. They feel it within the first few steps. Before I worked in real estate, I earned my master’s degree in design and architecture, and I’ve learned that first impressions almost always come down to the details. Some are dramatic. Most are subtle. All of them are noticed.
This guide walks through a distinguished property the way a buyer experiences it, from the street to the gardens.
The Arrival
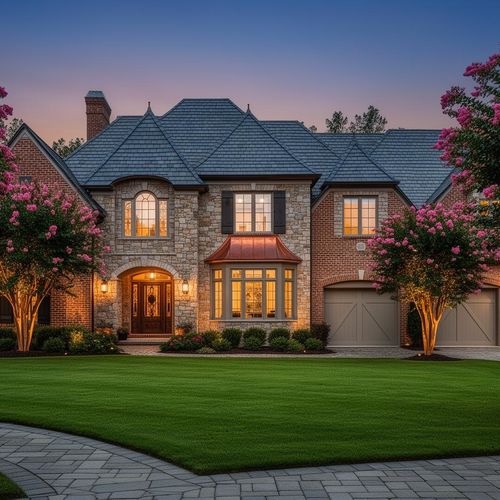
The approach. A curving drive lined with allées of oaks or crape myrtles, a motor court of Belgian block or cobblestone, and a turnaround with a fountain or specimen tree. The arrival sets the tone before the front door opens.
The façade. Classical symmetry, a portico with columns and a pediment, limestone quoins at the corners and dentil molding along the cornice. Handmade or tumbled brick laid in lime mortar ages gracefully and softens over time.
The roof. Natural slate, Ludowici clay tile, hand-split cedar shake or a standing-seam copper roof, finished with copper half-round gutters and leader boxes that develop a soft verdigris patina.
Exterior lighting. Gas or electric lanterns from makers like Bevolo, the New Orleans craftsman, or The Urban Electric Co. of Charleston, flanking the entry and lining the motor court.
The front door. An oversized door in solid mahogany or iron and glass, framed by sidelights and a fanlight transom.
Architecture and Proportion
Proportion. Tall ceilings matter, but proportion matters more. When windows, doors and trim are scaled to the room, the space reads as considered rather than simply large.
Ceiling treatments. Coffered ceilings in a library, a barrel vault or groin vault in a gallery hall, reclaimed hand-hewn beams in a family room and a tray ceiling in a primary suite. Thoughtful architects vary ceiling heights on purpose, so a lower entry vestibule makes the main rooms feel even grander when you step in.
Sightlines and enfilade. In the finest homes, doorways align so you can see through several rooms in a single line, a planning tradition from European palaces called the enfilade. A view that ends on a fireplace, a window or a piece of art is no accident.
Natural light. Principal rooms oriented to the south and east, windows placed to frame the landscape and clerestory windows that bring light deep into the home.
Interior Finishes
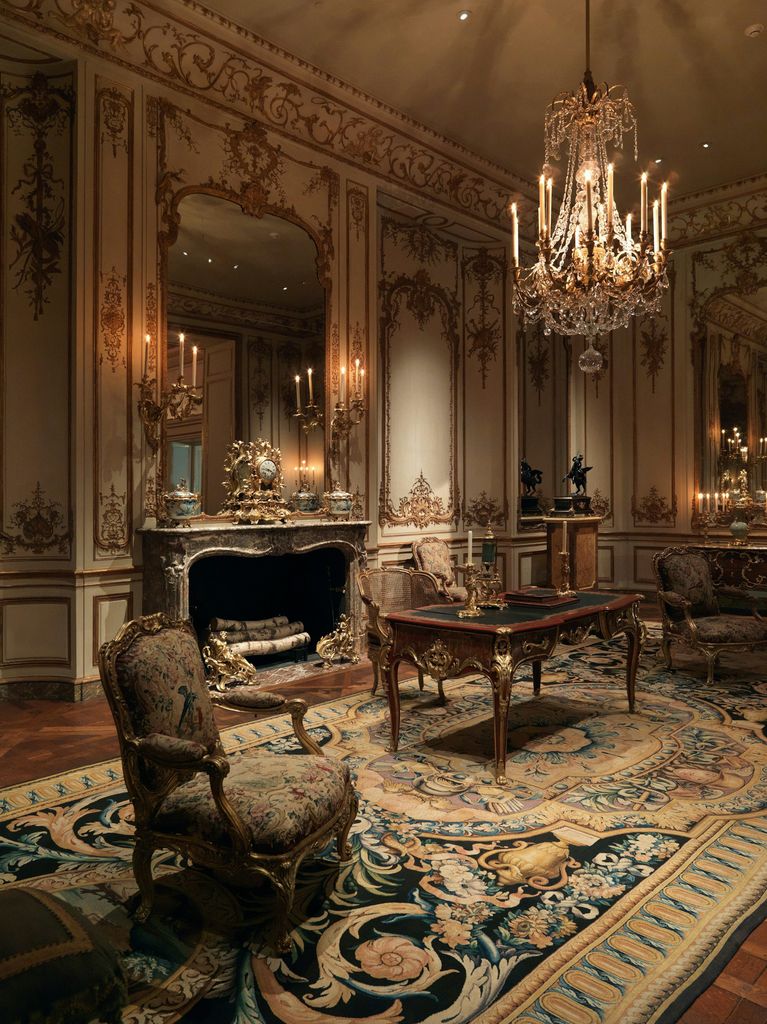
Millwork. Substantial crown molding, cased openings, raised-panel wainscoting, chair rails and picture rails. A library paneled in quarter-sawn white oak, walnut or mahogany is one of the clearest signs of a well-built home.
Walls. Venetian plaster or limewash adds a soft, layered depth that paint can’t match. In a dining room or powder room, hand-painted wallpaper from Gracie or de Gournay, or upholstered fabric walls, turns a room into a jewel box.
Doors. Solid-core interior doors, taller than standard, close with a weight and sound you feel. Pocket doors and transoms over doorways are hallmarks of traditional architecture.
Hardware. Hardware is jewelry for the home. Look for makers like P.E. Guerin, Rocky Mountain Hardware or Sun Valley Bronze, in unlacquered brass, polished nickel or hand-forged iron that ages beautifully.
Windows. Custom windows from Marvin Signature, Kolbe or Loewen, steel windows and doors in the style of Hope’s, true divided lites, deep sills and interior shutters.
Flooring. Wide-plank European white oak finished on site, reclaimed French oak, Versailles or herringbone parquet, marble in a checkerboard pattern in the entry and antique terracotta or limestone in a mudroom.
Fireplaces. Antique French limestone or carved marble mantels from sources like Exquisite Surfaces or Chesney’s, and a Rumford firebox, tall and shallow, which radiates more heat and has a classic profile.
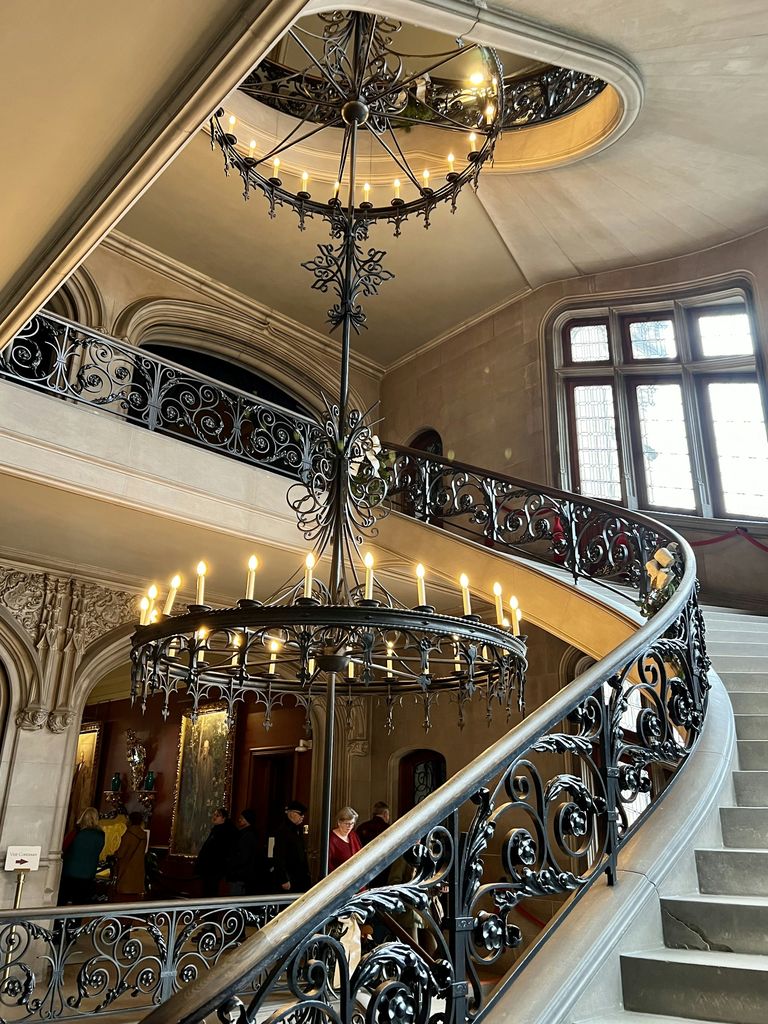
The staircase. In a distinguished property, the stair is architecture, not just circulation. A graceful curved or floating stair, a substantial newel post, a hand-turned walnut rail and a custom wrought-iron balustrade become the centerpiece of the entry.
The Kitchen
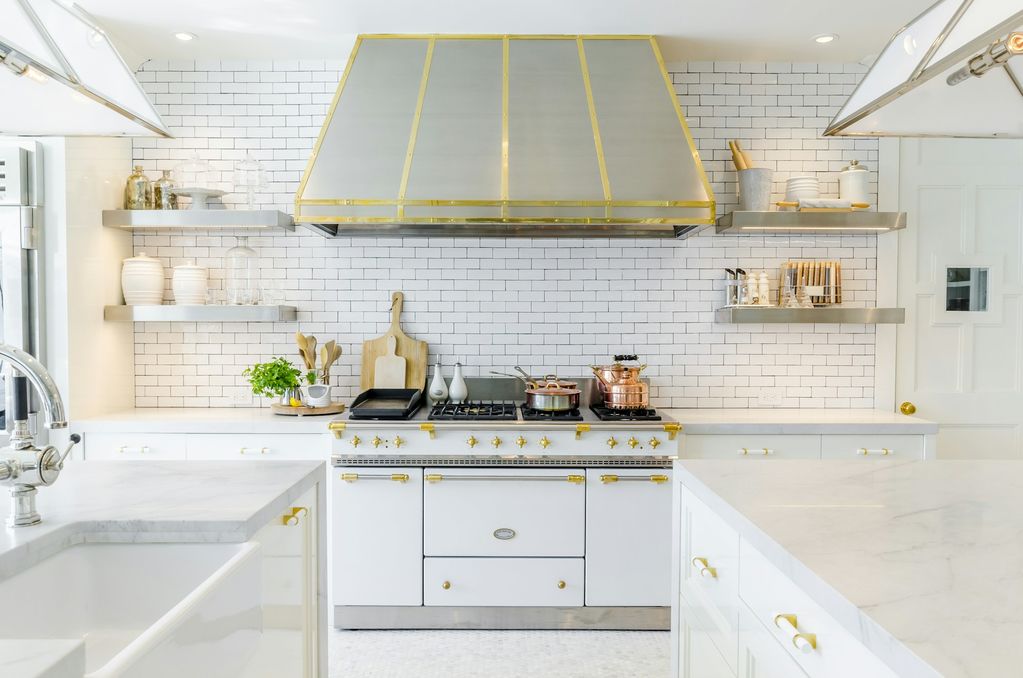
Appliances. At this level, professional-grade appliances are expected: Sub-Zero refrigeration with panel-ready fronts, Wolf ranges, and Gaggenau or Miele for the serious cook. Statement ranges from La Cornue, Officine Gullo or Lacanche become the focal point of the room, often set beneath a custom plaster or metal hood.
Cabinetry. Inset cabinetry from makers like Christopher Peacock, Plain English, deVOL or Smallbone, with furniture-style legs on the island and glass-front upper cabinets.
Stone. Calacatta Gold or Arabescato marble, Taj Mahal quartzite and honed limestone, with book-matched slabs on the island or behind the range. Buyers notice the veining and how it flows across the surface.
Fixtures. Unlacquered brass bridge faucets from Waterworks or Perrin & Rowe, a pot filler above the range and a fireclay farmhouse sink.
Supporting spaces. A scullery or working kitchen out of sight for catering, a butler’s pantry with a second dishwasher and ice maker, and a walk-in pantry.
The Primary Suite
The bedroom. A private wing with a sitting room, a fireplace and a terrace or balcony.
The bath. Book-matched marble on the walls and floors, mosaic or hand-cut tile from Ann Sacks, a freestanding soaking tub from Victoria + Albert set beneath a window, a steam shower, radiant heated floors and a separate water closet. Fixtures from Waterworks, Kallista, Dornbracht or THG Paris complete the room.
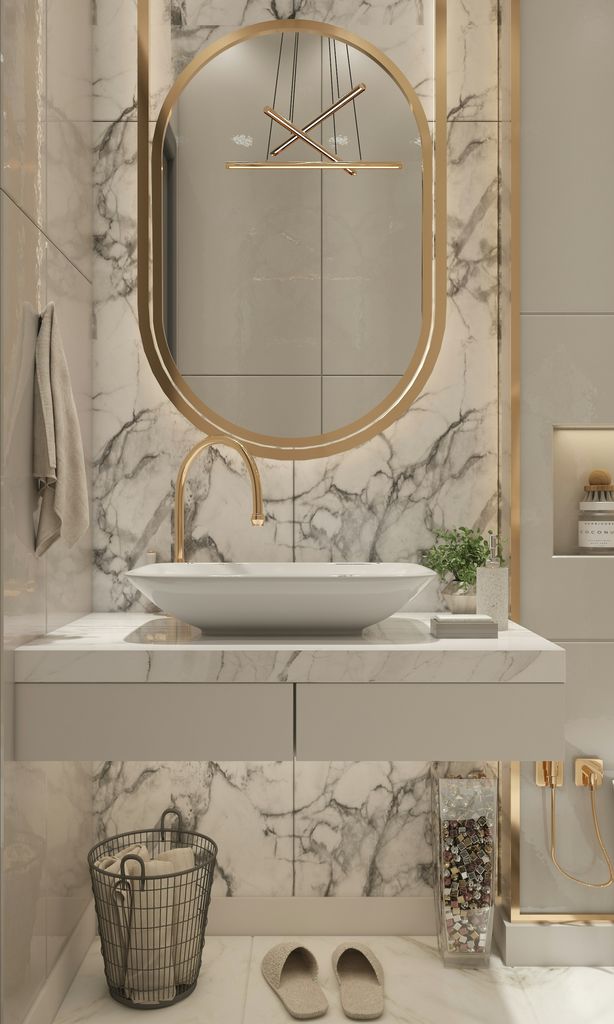
Dressing rooms. His and hers dressing rooms with custom cabinetry, a center island, glass-front display for handbags and shoes, and a vanity with makeup lighting.
Lighting and Systems
Layered lighting. Ambient, task and accent lighting working together: chandeliers, sconces, picture lights over art and recessed lighting kept to a minimum. Fixtures from Visual Comfort & Co. and The Urban Electric Co. are favorites of interior designers.
Smart controls. Whole-home lighting and shade control by Lutron HomeWorks, home automation through Savant, and integrated audio and security that stay out of sight.
What you don’t see. Geothermal heating and cooling, a whole-home generator, humidity control to protect wood floors and art, spray-foam insulation and a residential elevator. Buyers at this level ask about these, and they add real value.
Rooms for Living Well
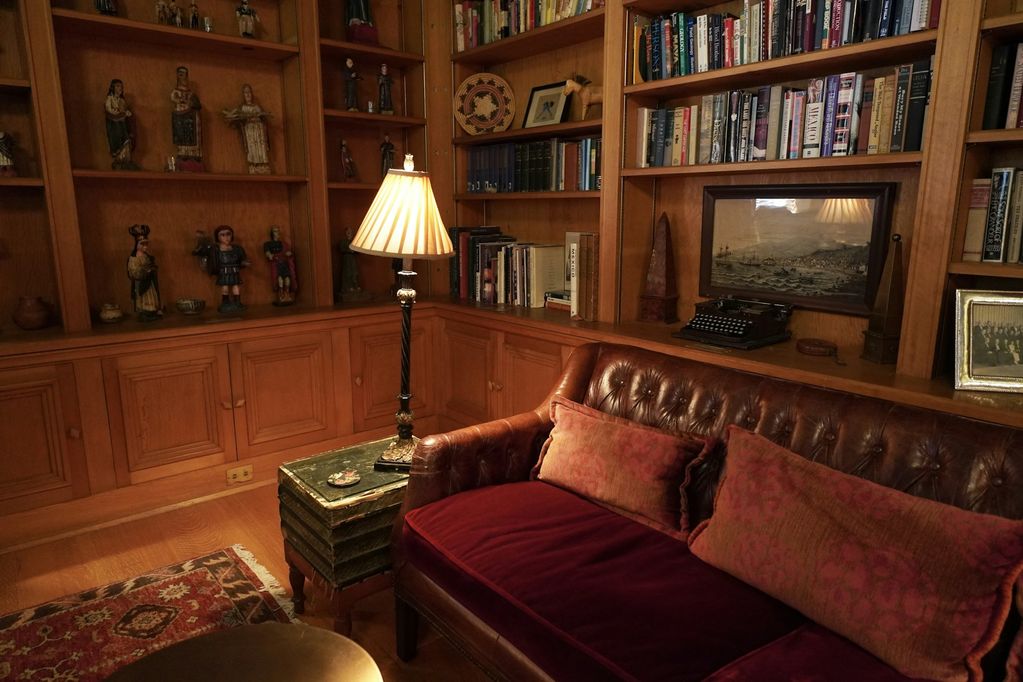
The library or study. Paneled walls, built-in bookcases with a rolling library ladder and a fireplace.
The wine room. A temperature-controlled cellar, often glass-enclosed so it doubles as a display, with a tasting area.
The mudroom and laundry. Built-in lockers, a dog wash station, a gift-wrapping room and a laundry with two sets of machines.
The garage. A carriage-house style garage with a porcelain-tile or epoxy floor, EV charging and space for a collector’s car.
The Outdoor Rooms
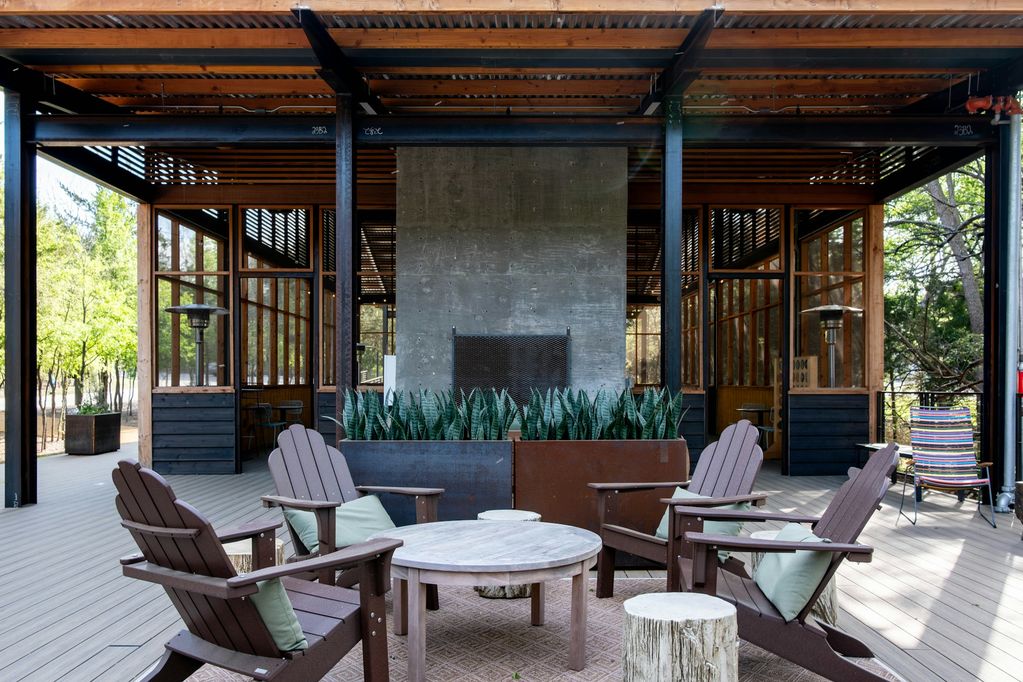
Terraces and loggias. French or steel doors opening onto a bluestone loggia, a covered terrace with an outdoor fireplace and a full outdoor kitchen. Motorized retractable screens from Phantom Screens keep the space comfortable in every season.
The gardens. Formal boxwood parterres, pea-gravel paths, espaliered fruit trees, a cutting garden and mature specimen trees.
The pool. A pool with travertine or limestone coping, a pool house with a powder room and a covered lounge, and a spa.
Equestrian and estate amenities. For our Waxhaw estates, a center-aisle barn, board fencing, paddocks and a riding arena extend that same craftsmanship to the land.
A Private Conversation
Whether you are preparing to sell or searching for your next residence, these are the details that shape value and first impressions. If you are planning a sale, my Luxe Ready program helps you present your home’s architecture and finishes at their best before it goes to market. If you are buying, I’m happy to walk a home with you and point out what sets it apart, and what may need attention.
Relocating to the Charlotte area? View the Relocation Guide →
Arrange a private viewing or consultation: Tamera Merrill, Founder & Broker, NC/SC · 980.328.7109
Luxe Fine Properties: Curating Homes with Distinction
Photography: Unsplash (Nick Romanov, Stephanie Klepacki, The Metropolitan Museum of Art, Chastity Cortijo, Amira Aboalnaga, Brett Wharton, adam roye).