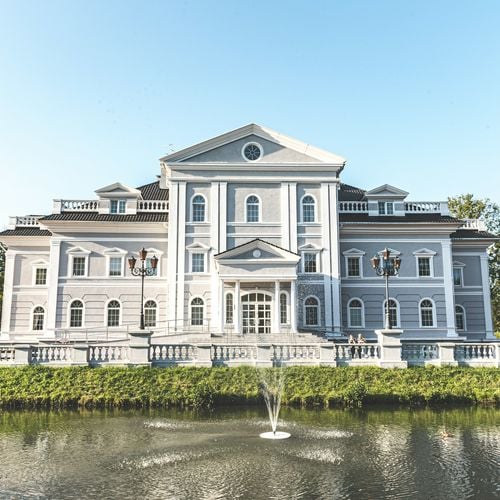

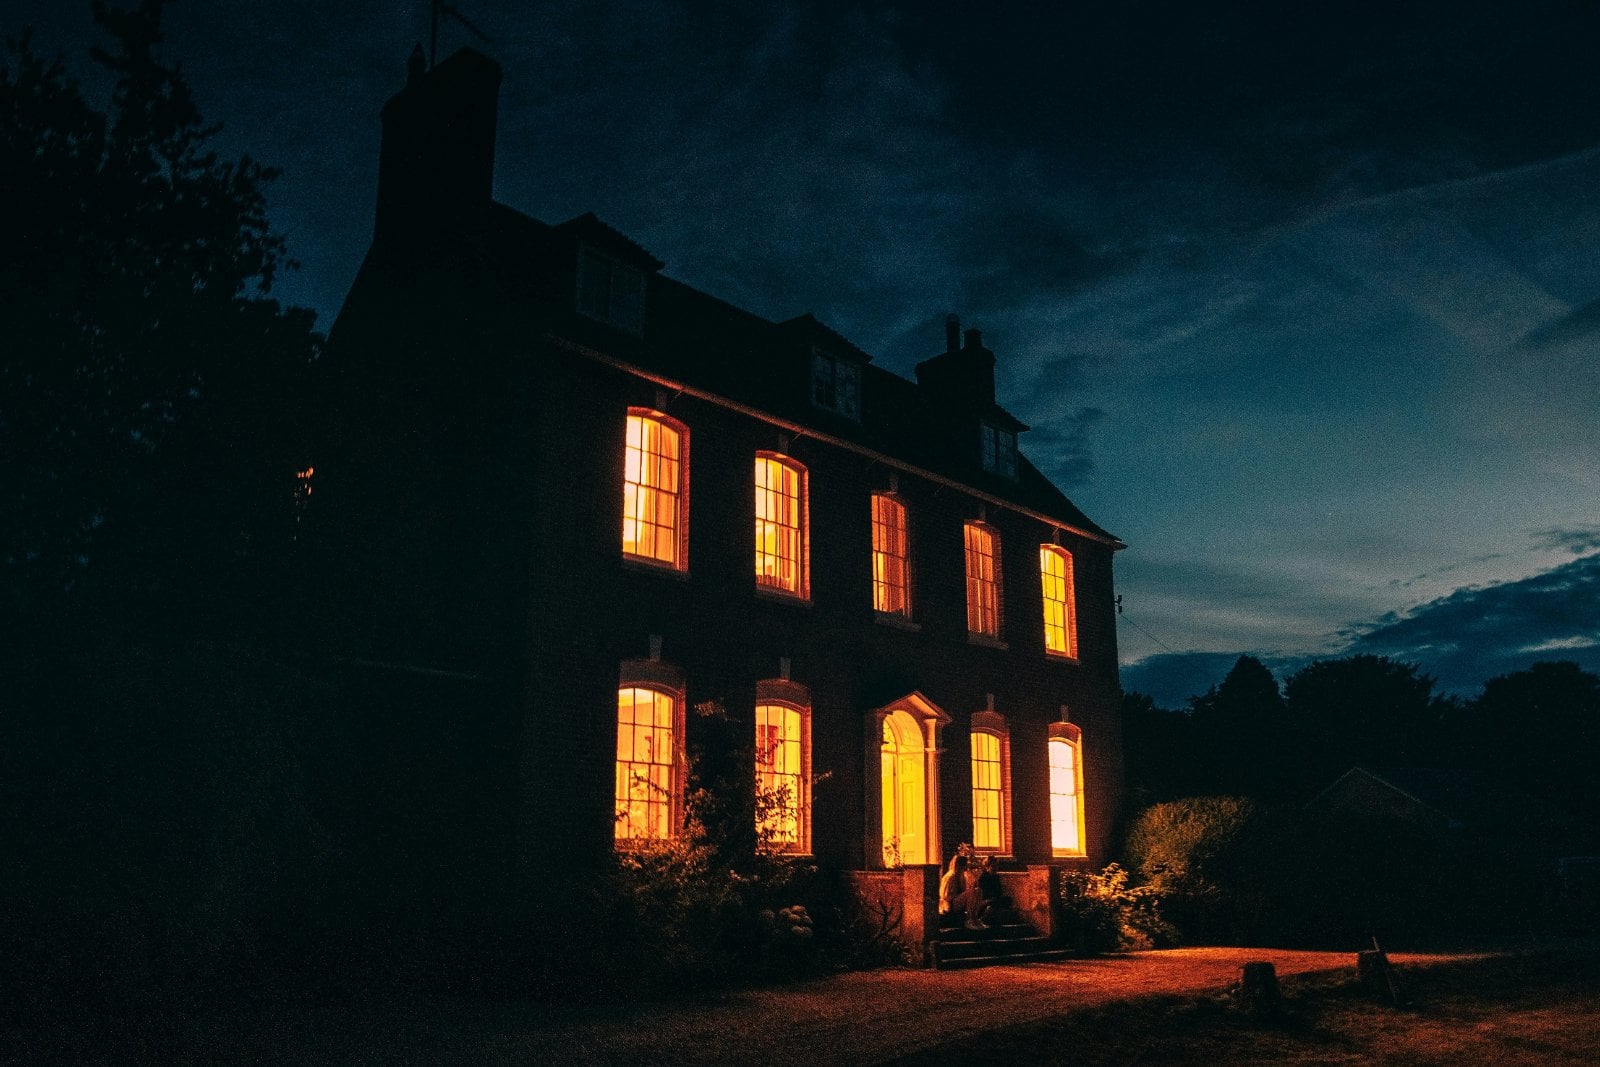
Details Matter
Every exceptional residence tells you when it was imagined. The pitch of a roof, the rhythm of the windows, the way a front door is framed: these are not decorative accidents. They are a vocabulary, refined over three centuries, and once you learn to read it, you never look at a house the same way again.
As a designer trained in architecture and a broker who walks through the finest homes in Charlotte, Marvin and Waxhaw, I find that the most rewarding properties are the ones that speak their language fluently. Here is a guide to that language: the styles that shaped American homes, and the details that tell them apart.
The 1700s: Georgian
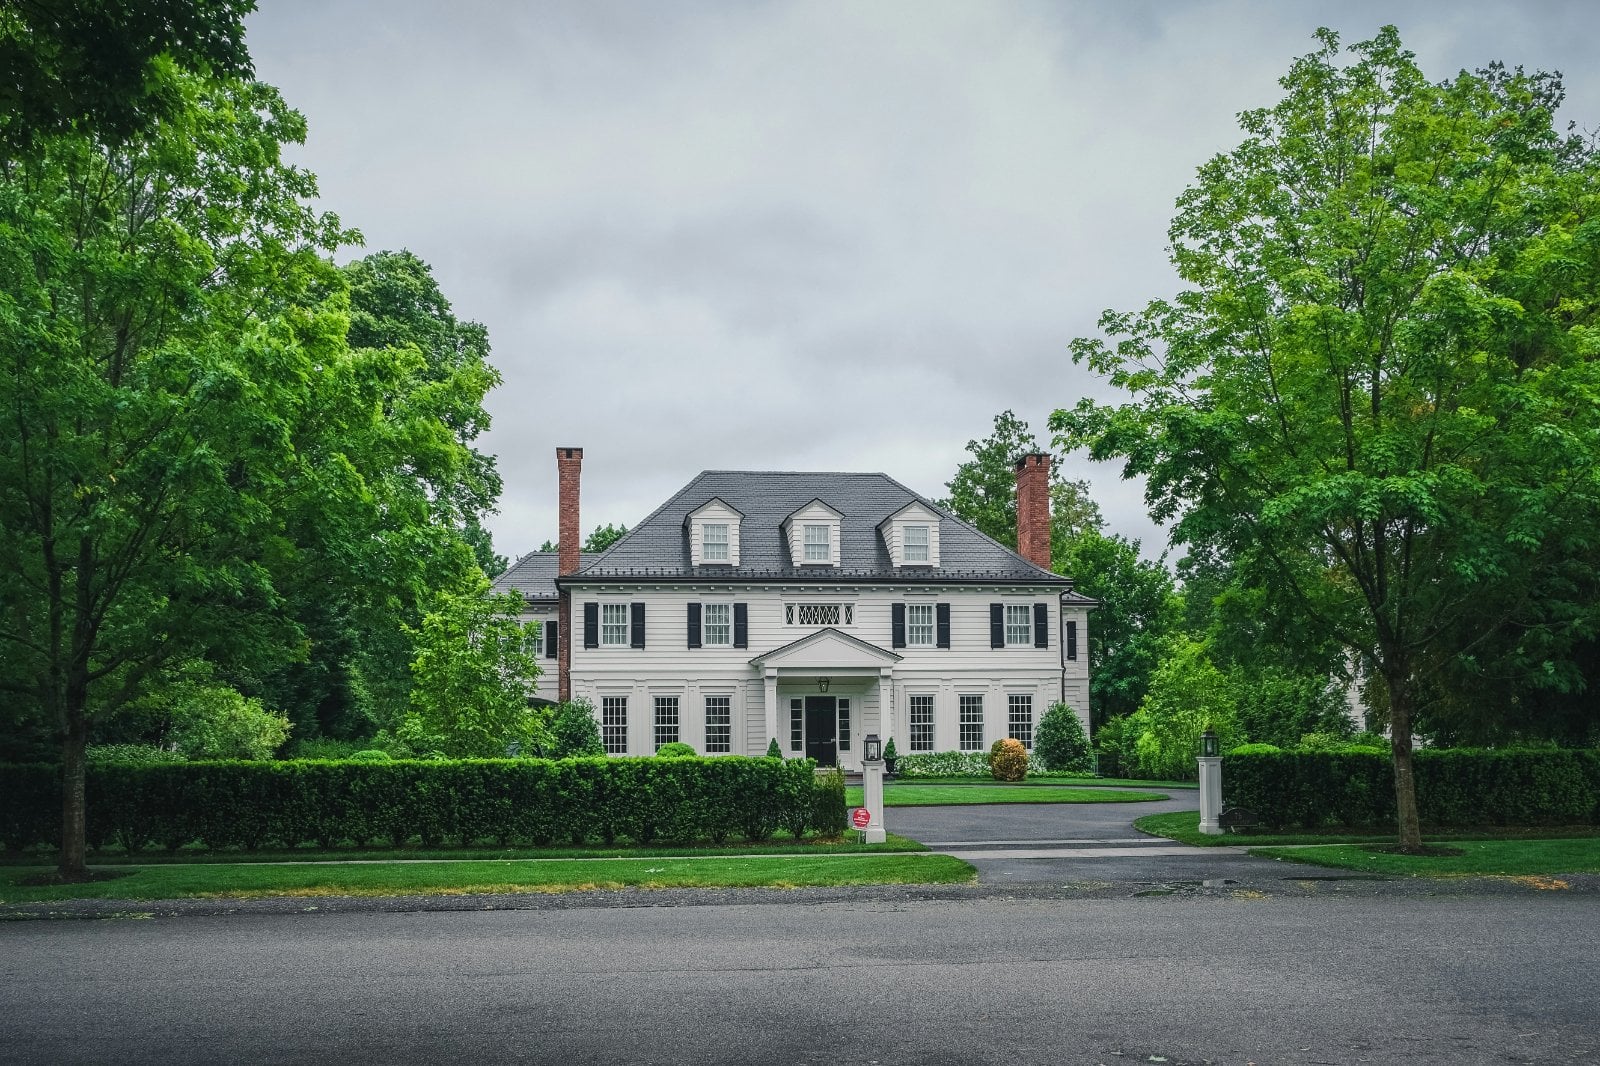
The Setting. Named for the British kings who reigned through most of the century, Georgian architecture arrived in the colonies as an expression of order and permanence.
What to look for. Perfect symmetry. A centered front door, often crowned with a pediment and a row of small transom lights. Five windows across the upper floor, aligned precisely above the windows below. Brick or clapboard, a side-gabled or hipped roof, and paired chimneys anchoring each end.
Why it endures. Georgian proportion is the foundation of nearly every traditional home built since. When a new estate feels “right” from the street, it is usually borrowing from this playbook.
1780–1830: Federal
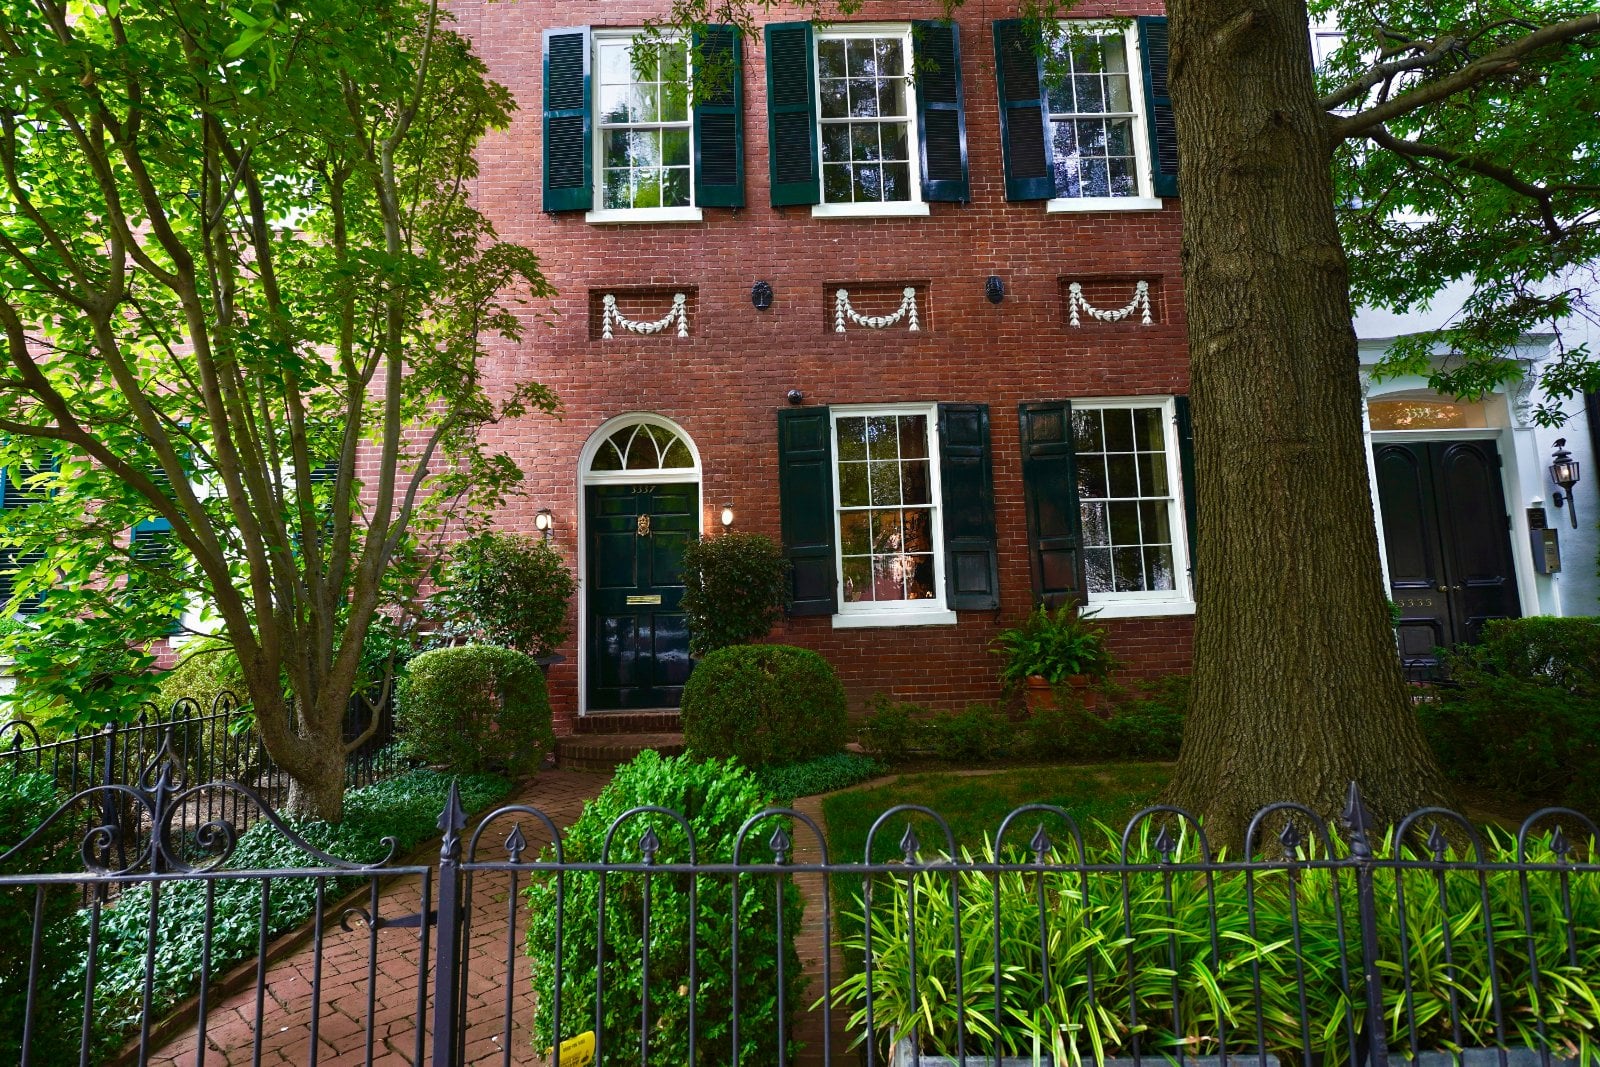
The Setting. After independence, American builders softened the Georgian form into something lighter and more refined: the Federal, or Adam, style.
What to look for. The same symmetry, with more delicacy: an elliptical fanlight over the front door, slender sidelights, thinner window muntins, and graceful oval or curved rooms inside. Ornament becomes finer and more restrained.
Why it endures. Federal detailing, especially the fanlight entry, remains one of the most elegant ways to give a home a sense of arrival.
1825–1860: Greek Revival
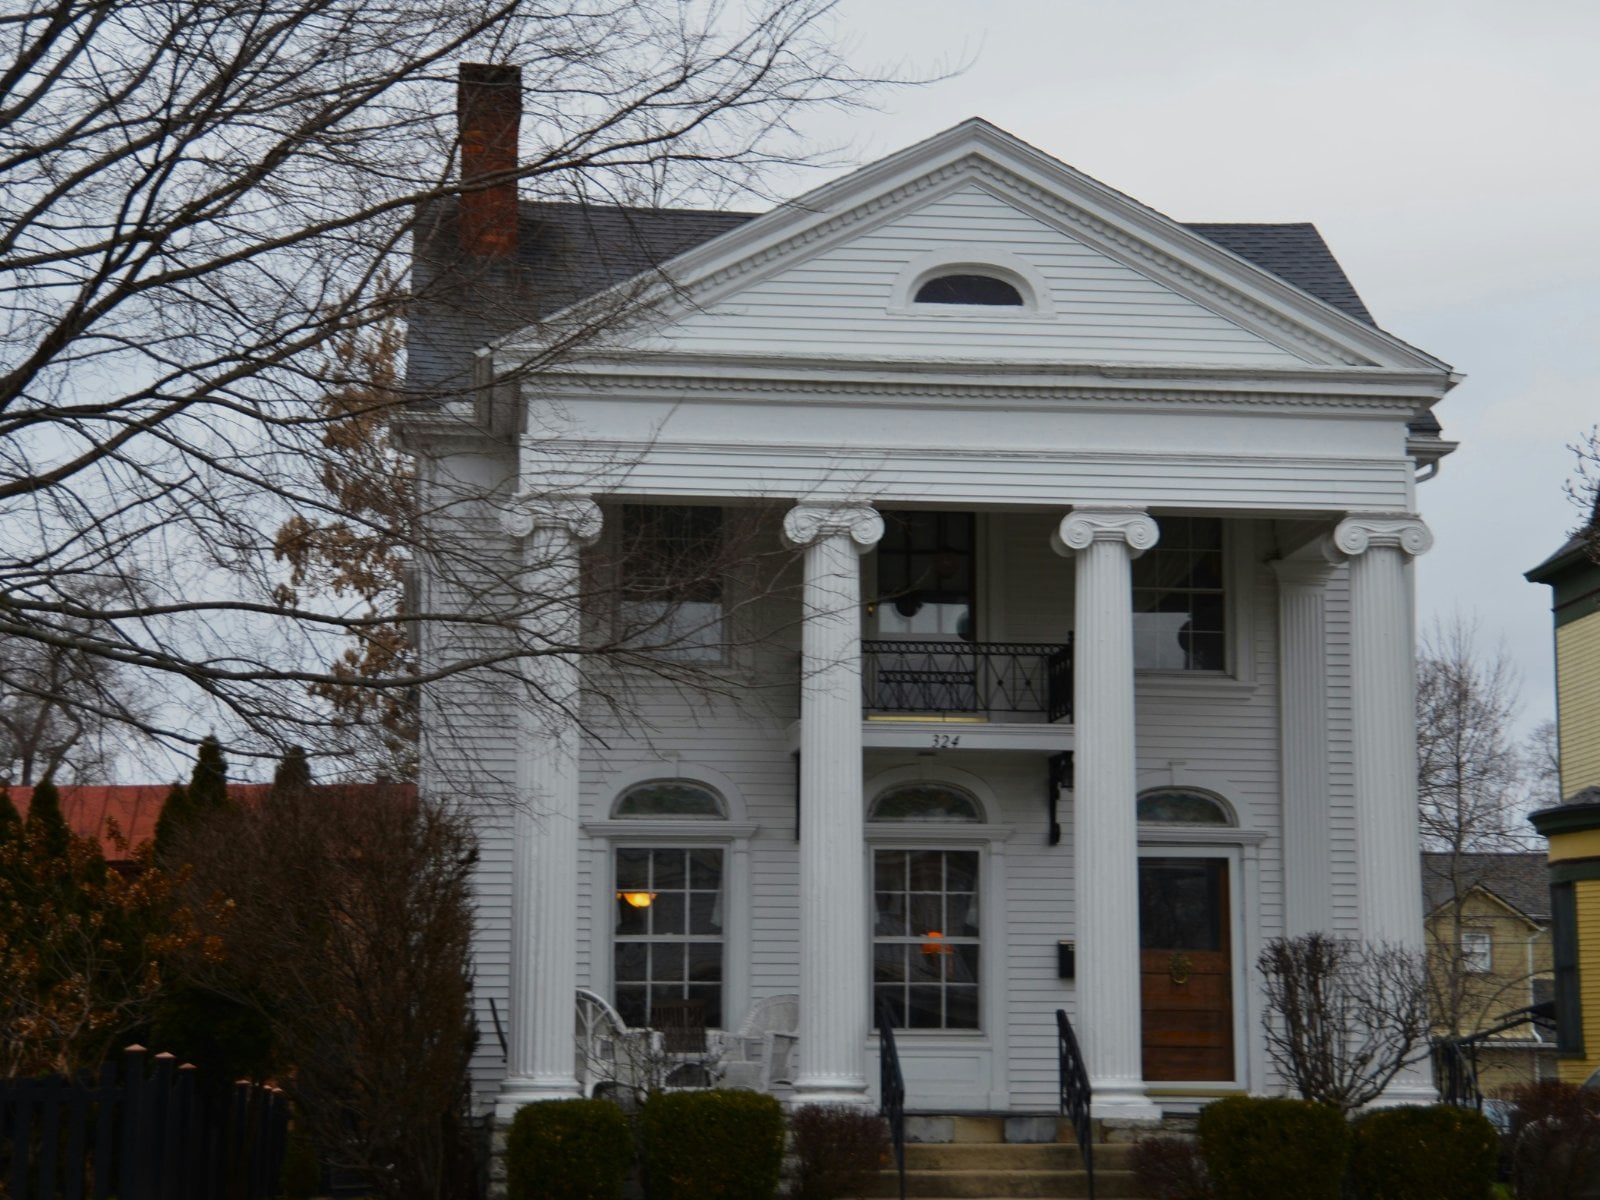
The Setting. A young nation inspired by the democracies of ancient Greece adopted the temple as its model. Across the South, this became the image many people still associate with Southern architecture.
What to look for. Full-height columns supporting a broad, front-facing pediment or a deep front portico. Wide, plain frieze bands beneath the roofline. Heavy, rectangular door surrounds rather than arched ones.
Why it endures. Few styles command presence the way a columned façade does. Contemporary estates often reinterpret it with a two-story portico.
1840–1880: Gothic Revival & Italianate
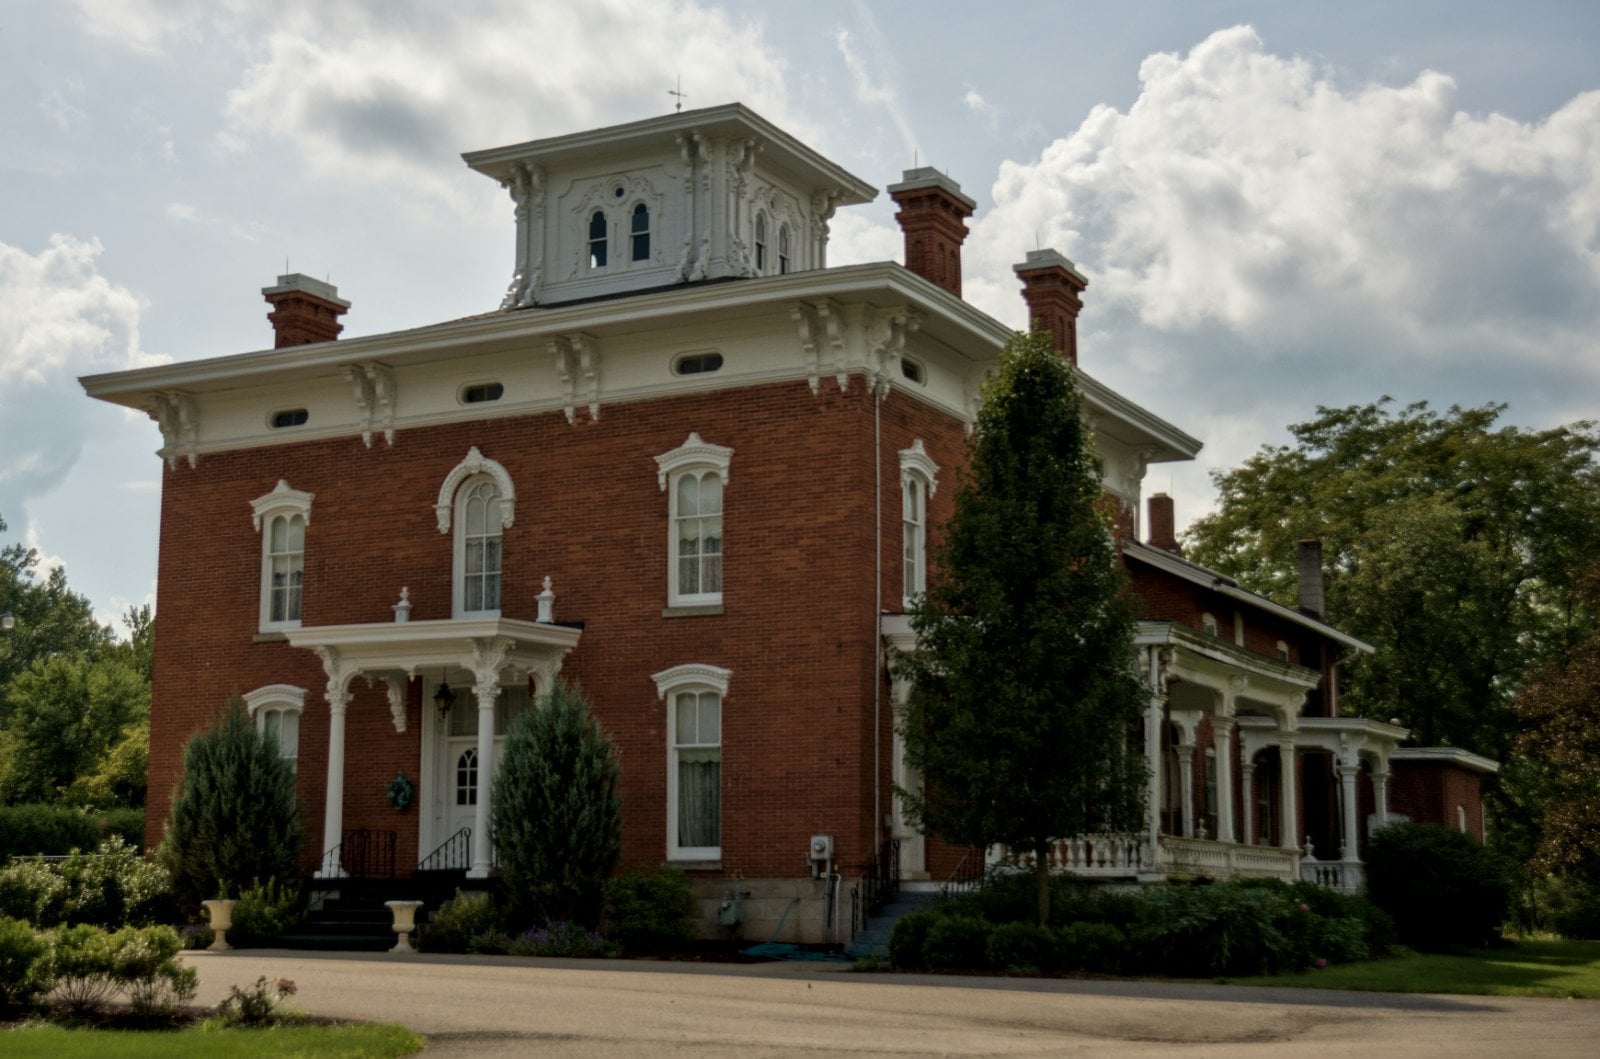
The Setting. The Romantic era turned away from strict classicism toward the picturesque.
What to look for. Gothic Revival: steep, pointed gables, decorative bargeboards along the roof edges, and pointed-arch windows. Italianate: low-pitched roofs with wide overhanging eaves, ornate paired brackets, tall narrow windows with arched or hooded tops, and sometimes a square cupola.
Why it endures. These styles introduced the idea that a home could express personality, not just status.
1880–1910: Victorian & Queen Anne
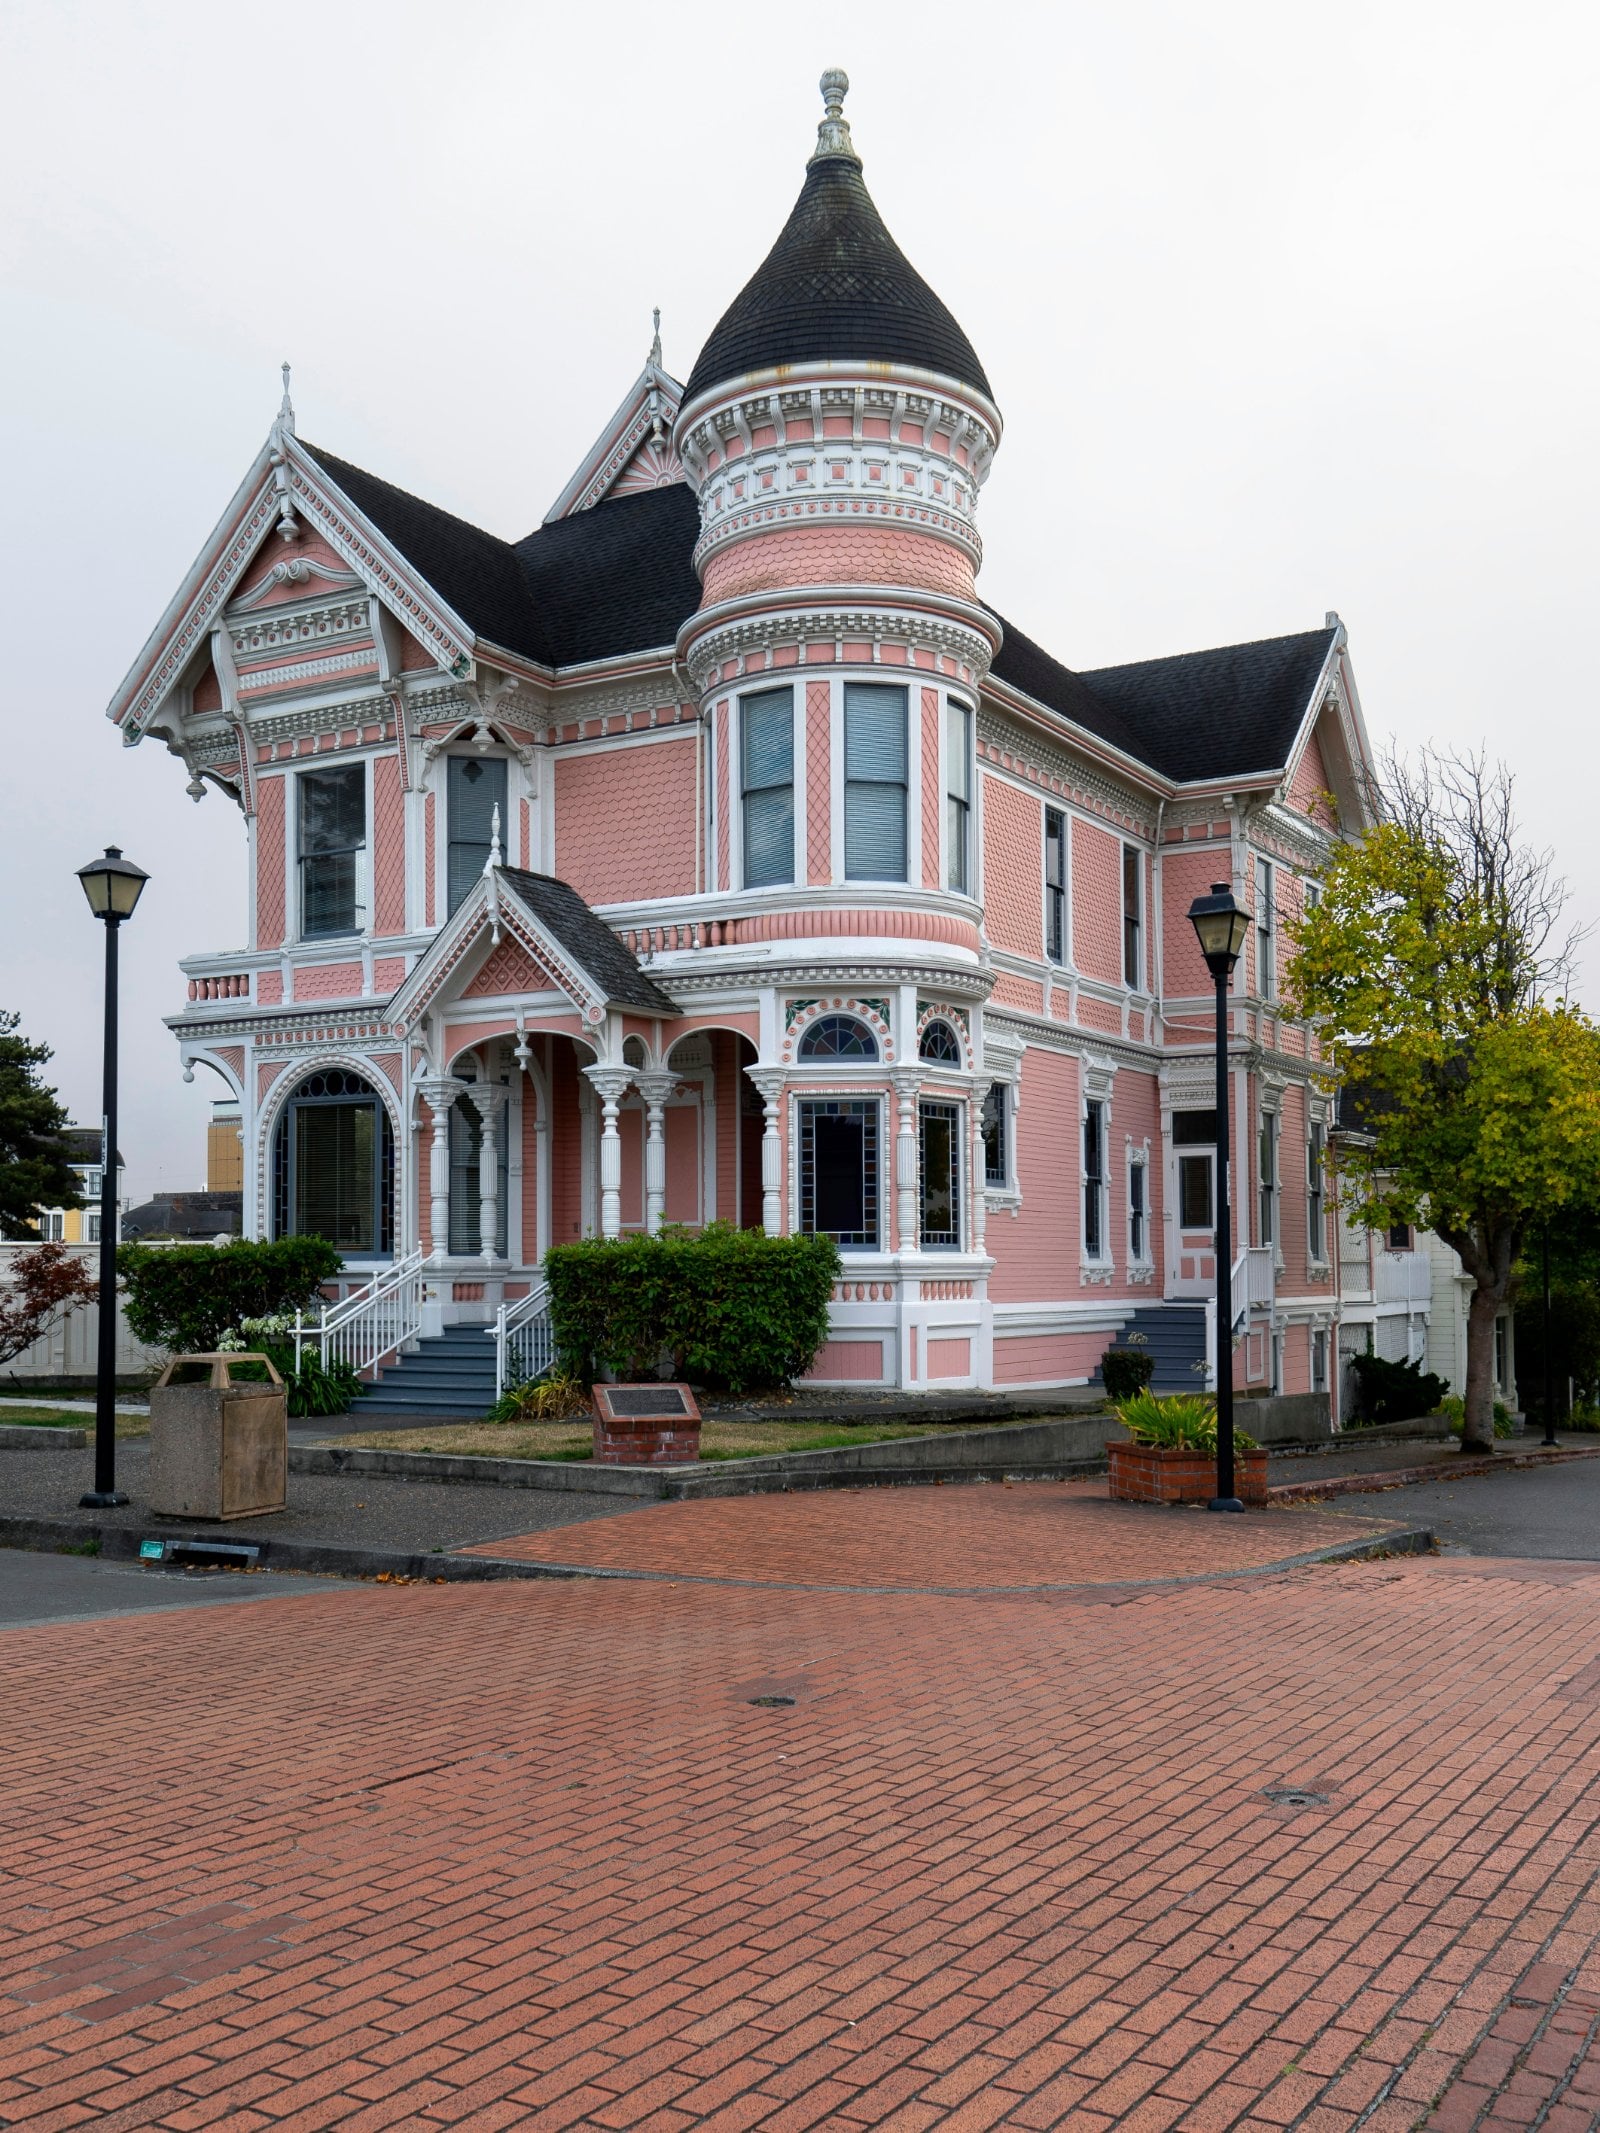
The Setting. Industrialization made mass-produced millwork affordable, and the Victorian imagination ran with it.
What to look for. Asymmetry everywhere: turrets and towers, wraparound porches, bay windows, patterned shingles, spindlework, and multiple rooflines meeting at different angles. Exteriors were painted in rich, layered colors.
Locally. Charlotte’s Fourth Ward and early Dilworth still hold handsome examples of this era.
Why it endures. The wraparound porch, the Queen Anne’s great gift, is still one of the most requested features in Southern homes.
The Gilded Age: Châteauesque & Beaux-Arts
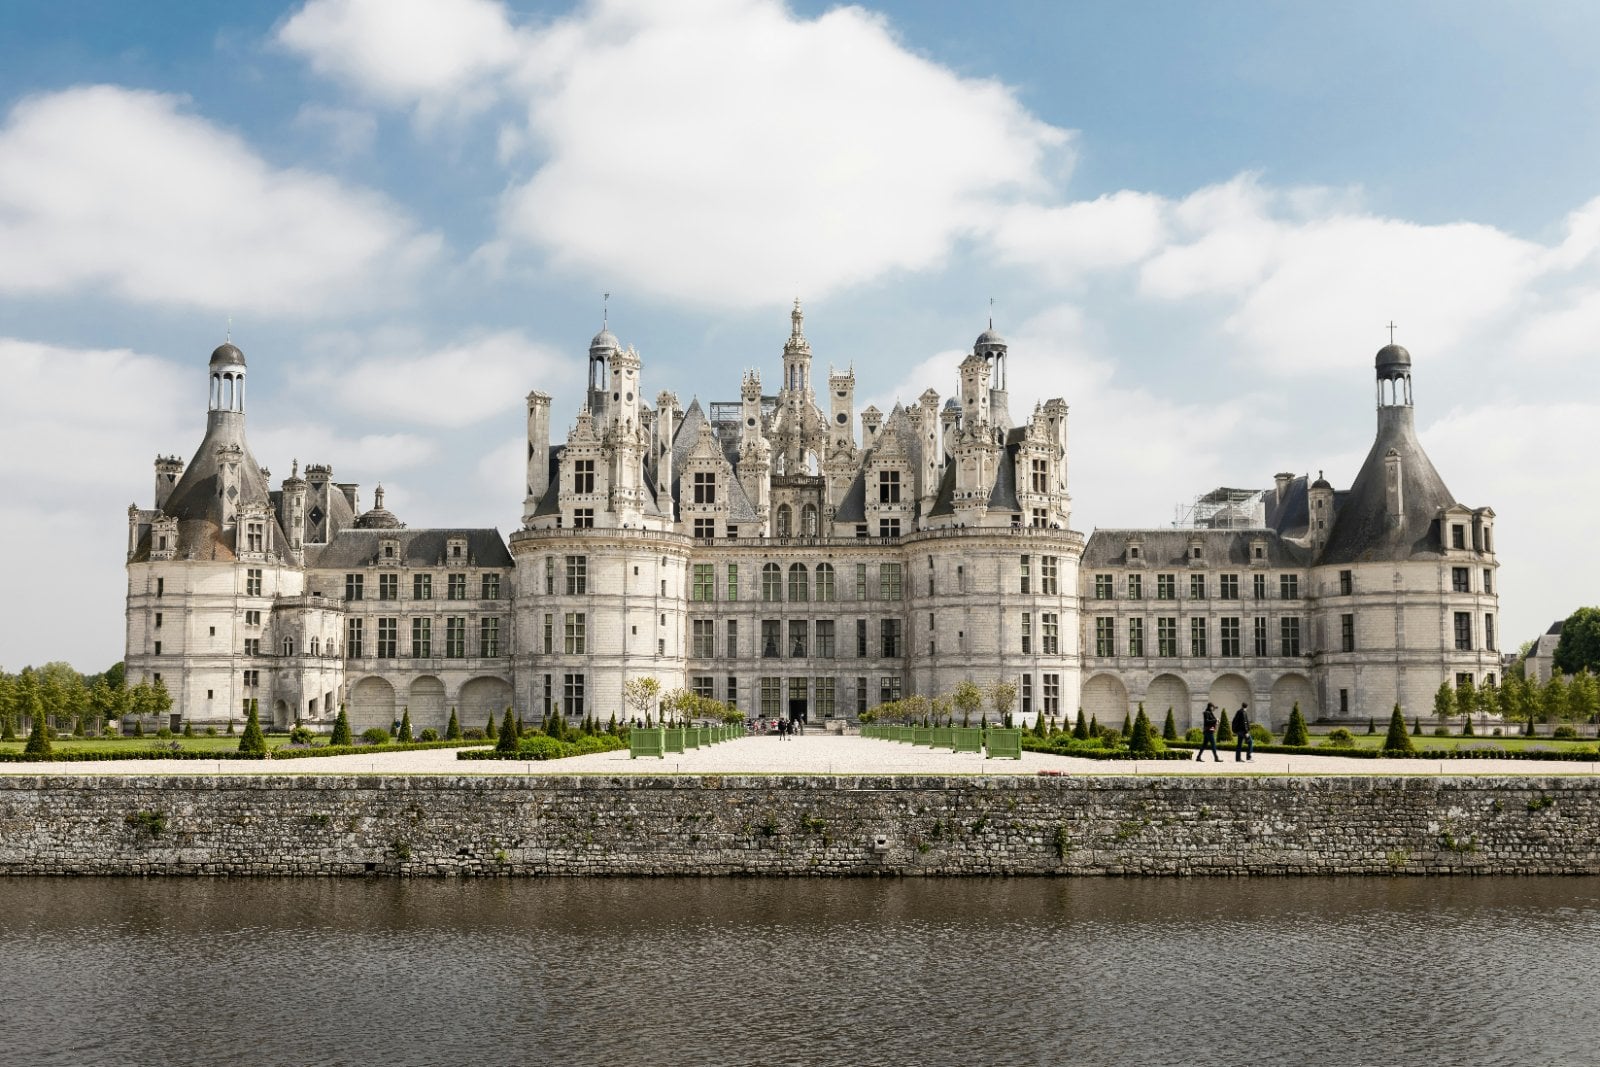
The Setting. America’s great fortunes looked to the French Renaissance and the École des Beaux-Arts.
What to look for. Steep slate hip roofs, towers, elaborate dormers, carved stone, and grand formal symmetry in the Beaux-Arts version.
Locally. North Carolina is home to the most famous example in the country: the Biltmore Estate in Asheville, designed by Richard Morris Hunt and completed in 1895.
Why it endures. The French-inspired estate, today often called French Country or French Manor, remains a signature of the luxury market in Marvin and Waxhaw.
1900–1940: The Revival Era — Colonial Revival & Tudor Revival
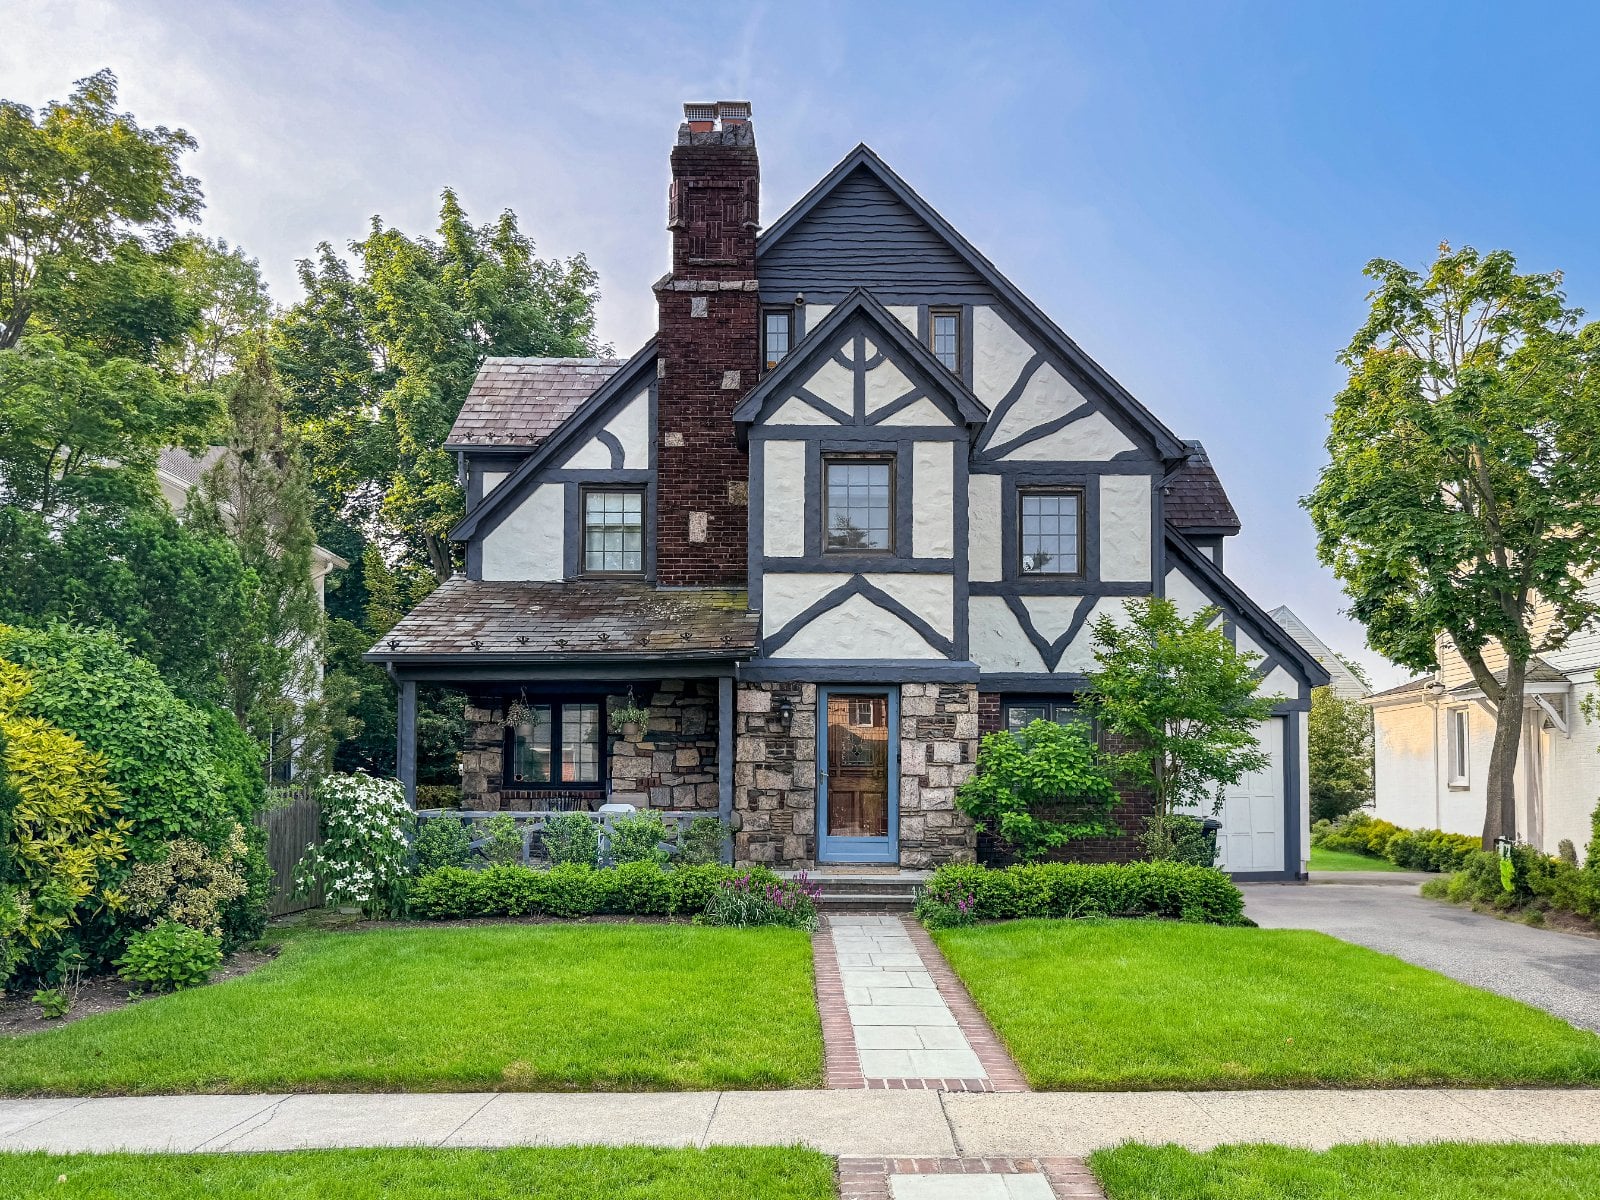
The Setting. As the 20th century opened, Americans looked back with affection, to the colonial past and to the English countryside.
What to look for. Colonial Revival: a return to Georgian and Federal symmetry, often with an accentuated front entry and side wings. Tudor Revival: steeply pitched front gables, decorative half-timbering, tall narrow windows in groups, massive chimneys, and brick or stone with stucco accents.
Locally. Charlotte’s Myers Park, planned by landscape architect John Nolen beginning in 1911, and neighboring Eastover are among the Southeast’s finest showcases of both styles.
Why it endures. These are the homes of tree-lined, established neighborhoods: the definition of quiet, generational luxury.
1905–1930: Craftsman & Arts and Crafts
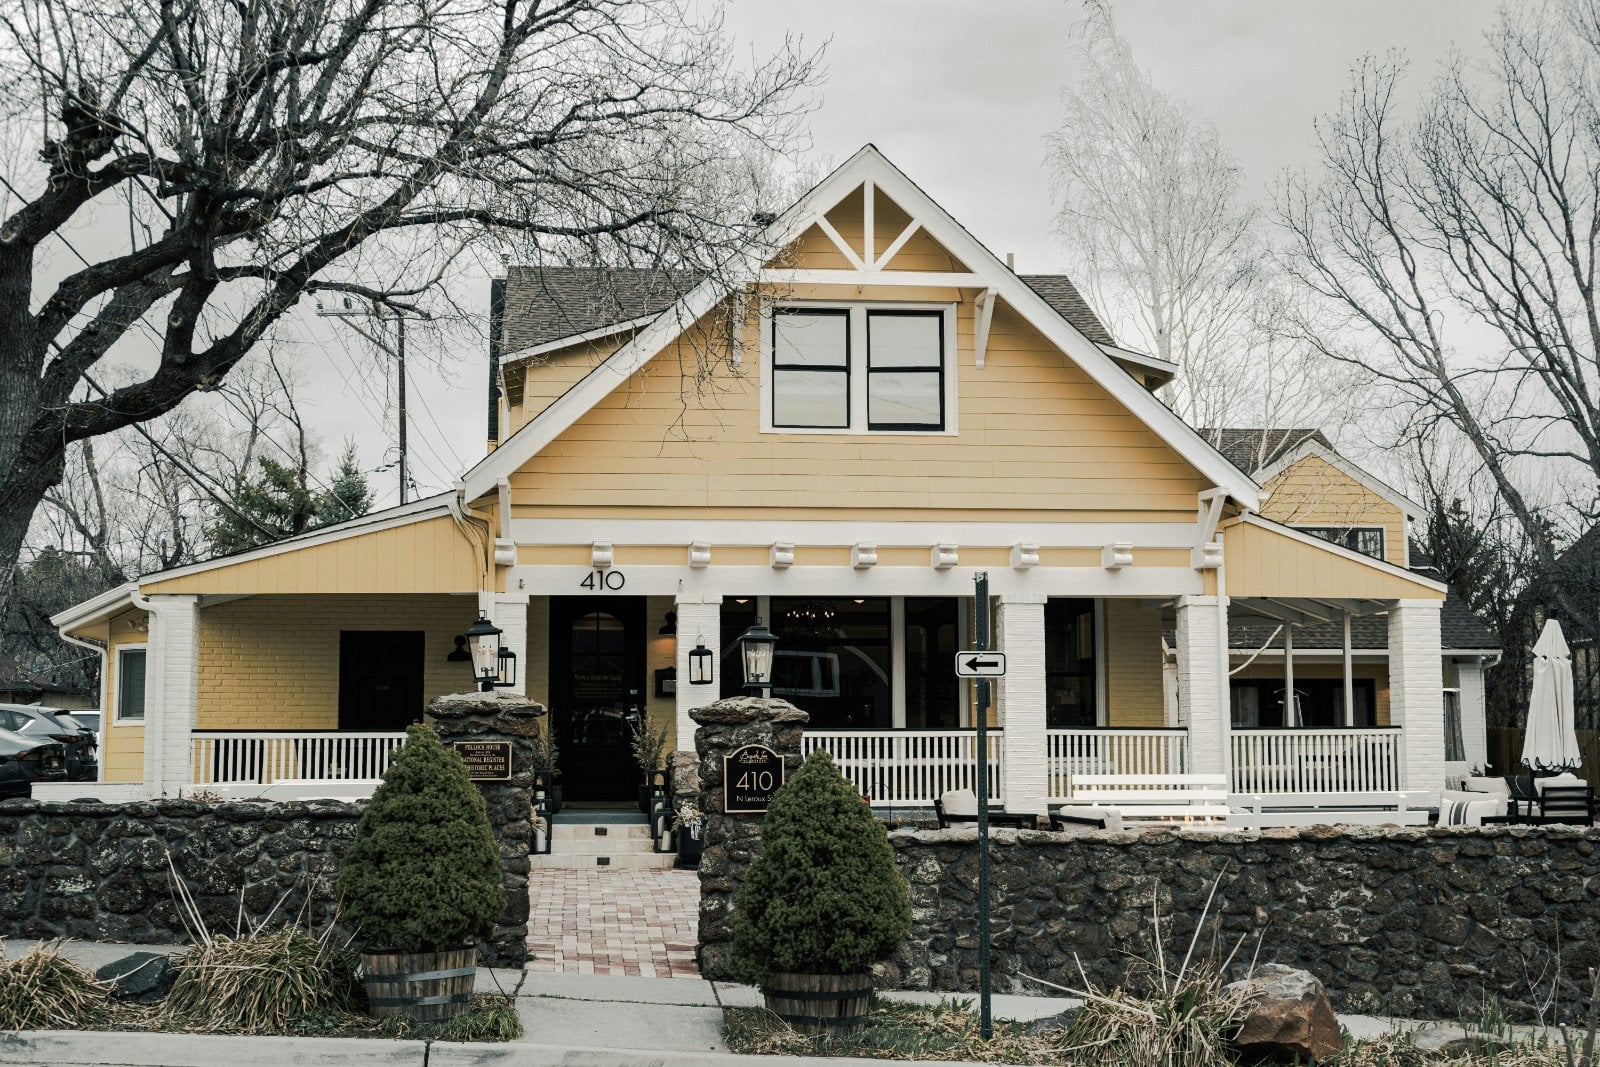
The Setting. A reaction against Victorian excess, the Arts and Crafts movement celebrated honest materials and handwork.
What to look for. Low-pitched gabled roofs, deep eaves with exposed rafter tails, tapered porch columns on stone or brick piers, built-in cabinetry, and rich interior woodwork.
Locally. Dilworth, Charlotte’s first streetcar suburb, is lined with beautifully preserved Craftsman bungalows.
Why it endures. Craftsman thinking, with its warmth, natural materials and artisan detail, shapes much of today’s high-end mountain and lodge interiors.
1945–1970: Mid-Century Modern

The Setting. After the war, architects embraced new materials, new technology, and a new relationship between house and landscape.
What to look for. Flat or low-sloped roofs, clean horizontal lines, walls of glass, open floor plans, post-and-beam construction, and a seamless flow between indoors and out.
Why it endures. Its open plan and indoor-outdoor living define how we live today, even in the most traditional homes.
Today: Transitional, Modern Farmhouse & The New Classic
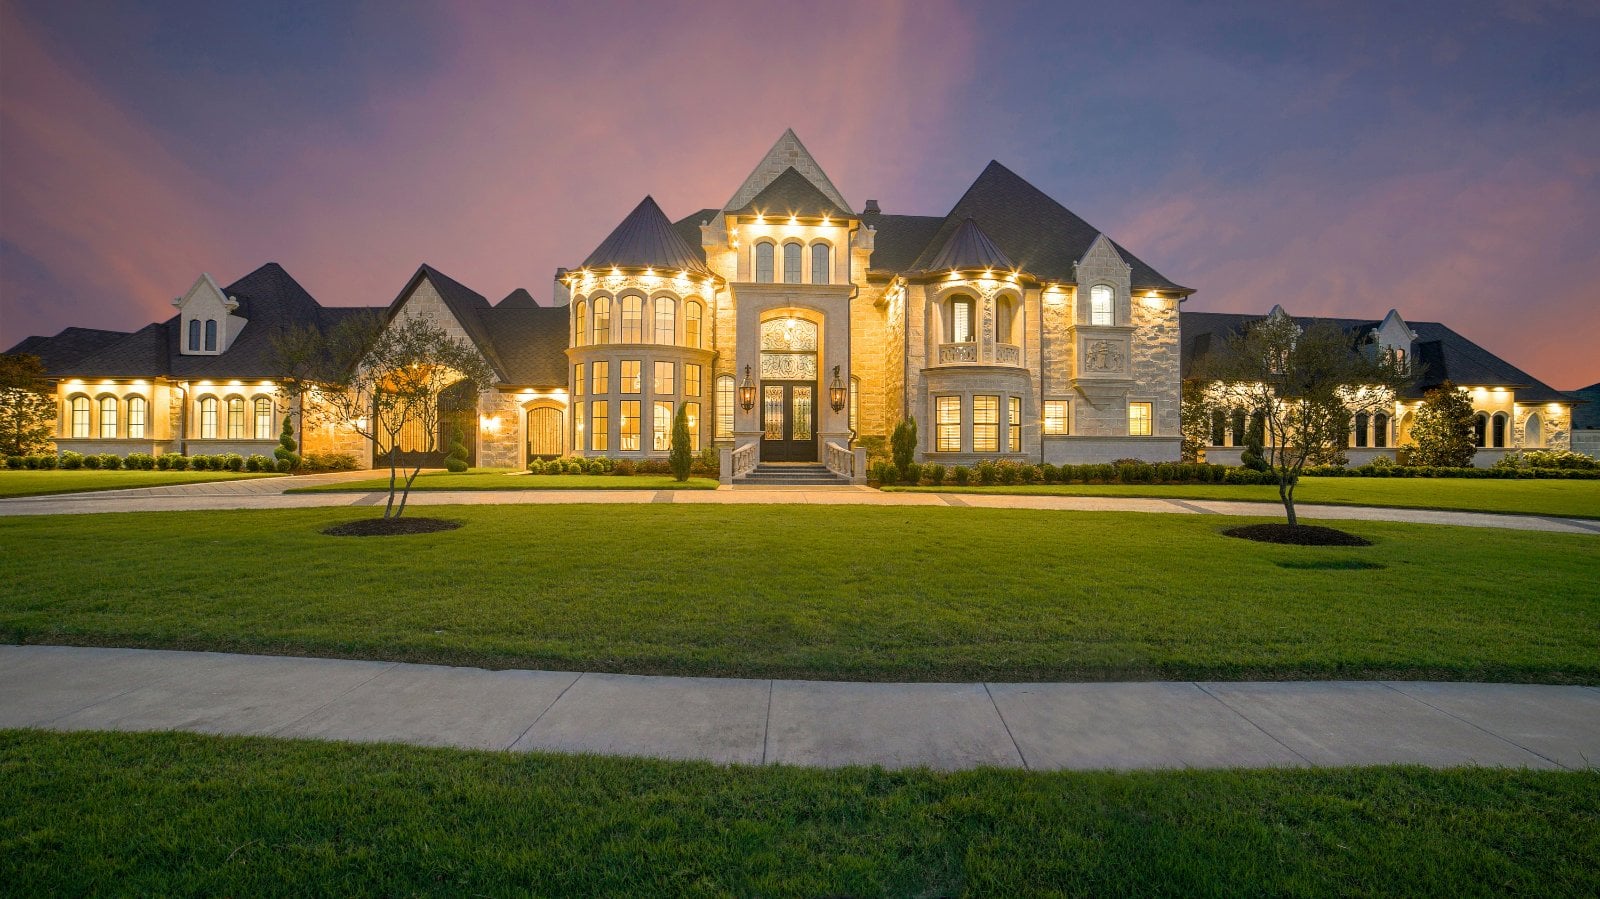
The Setting. Contemporary luxury homes rarely belong to a single century. The best of them borrow intelligently from all of them.
What to look for. Transitional: traditional massing with simplified, cleaner trim. Modern Farmhouse: board-and-batten, standing-seam metal roofs, black-framed windows, and generous porches. The New Classic: Georgian and French proportion paired with modern glazing, open interiors, and the craftsmanship of earlier eras.
Why it matters. This is where most of today’s estate homes in Marvin, Waxhaw and South Charlotte live, and where the difference between thoughtful design and trend-driven design shows most clearly.
Why Architecture Matters When You Buy or Sell
A home that is true to its style, with correct proportions, consistent details and honest materials, holds its value and its appeal long after trends move on. A home that mixes vocabularies carelessly can feel unresolved, and buyers sense it even if they can’t name it.
When I evaluate a property, I look at it as both a designer and a broker: what the architecture is saying, how well it’s saying it, and how to present that story to the right buyer.
A Private Conversation
Whether you are drawn to a Myers Park Tudor, a French-inspired estate in Marvin, or a New Classic residence in Waxhaw, I would be delighted to help you find, or present, a home with true architectural distinction.
Explore Areas →
Relocating to the Charlotte area? View the Relocation Guide →
Arrange a private viewing or consultation: Tamera Merrill, Founder & Broker, NC/SC · 980.328.7109